

2244 4TH AVENUE NST PETERSBURG, FL 33713
Due to the health concerns created by Coronavirus we are offering personal 1-1 online video walkthough tours where possible.
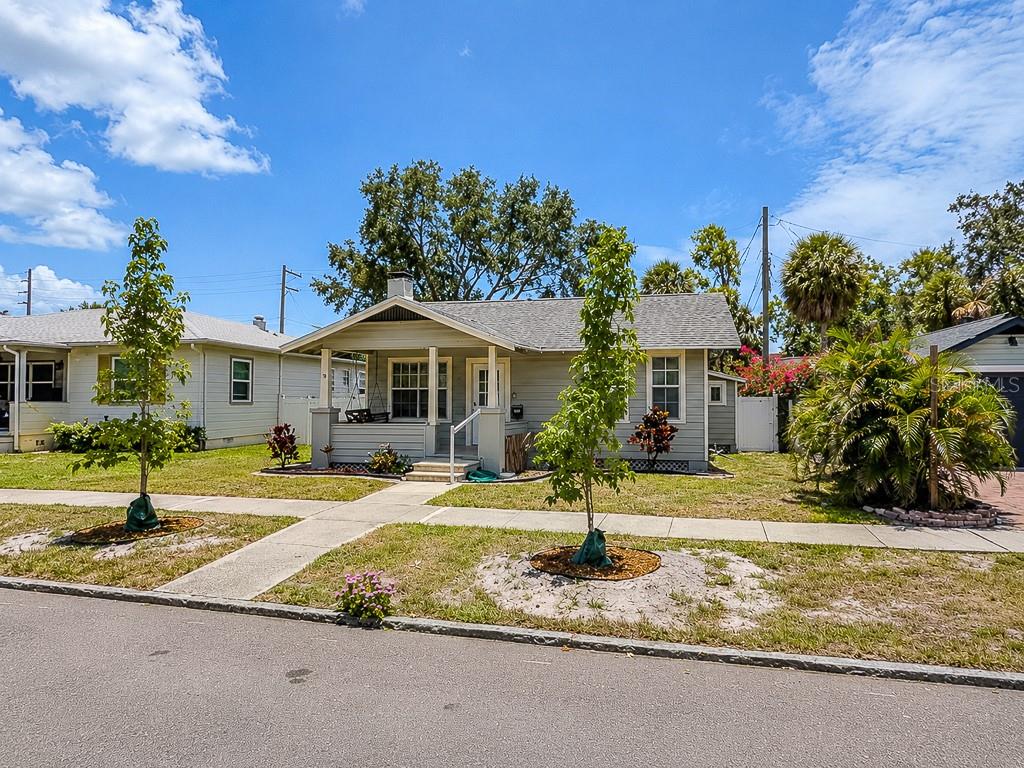
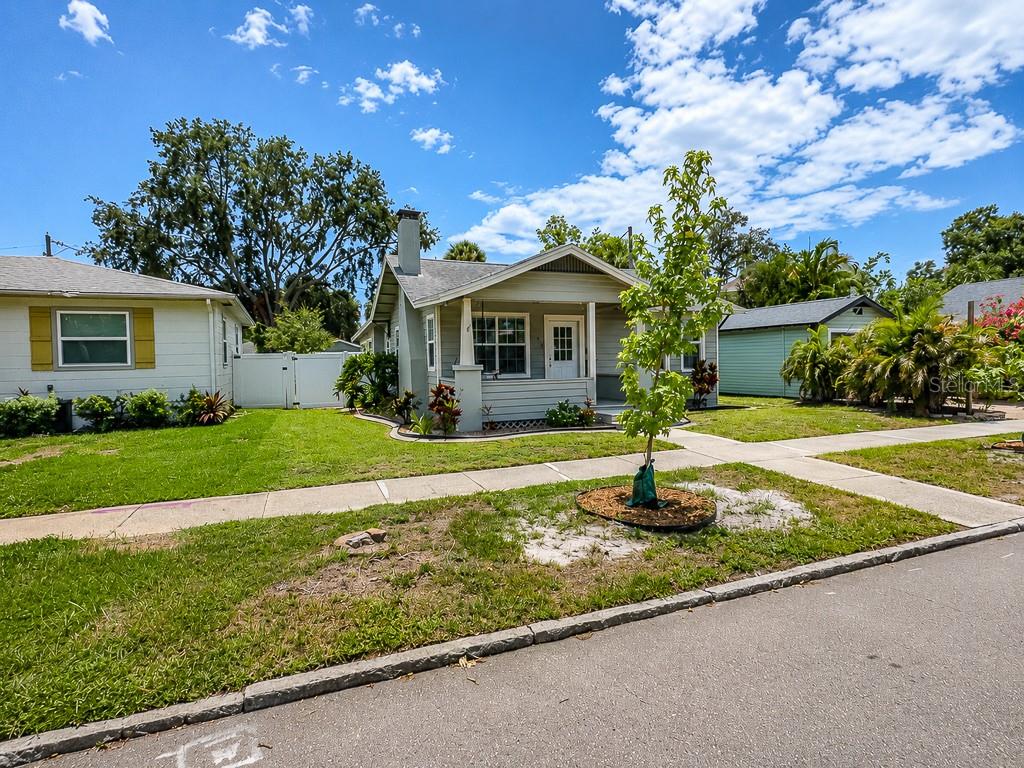
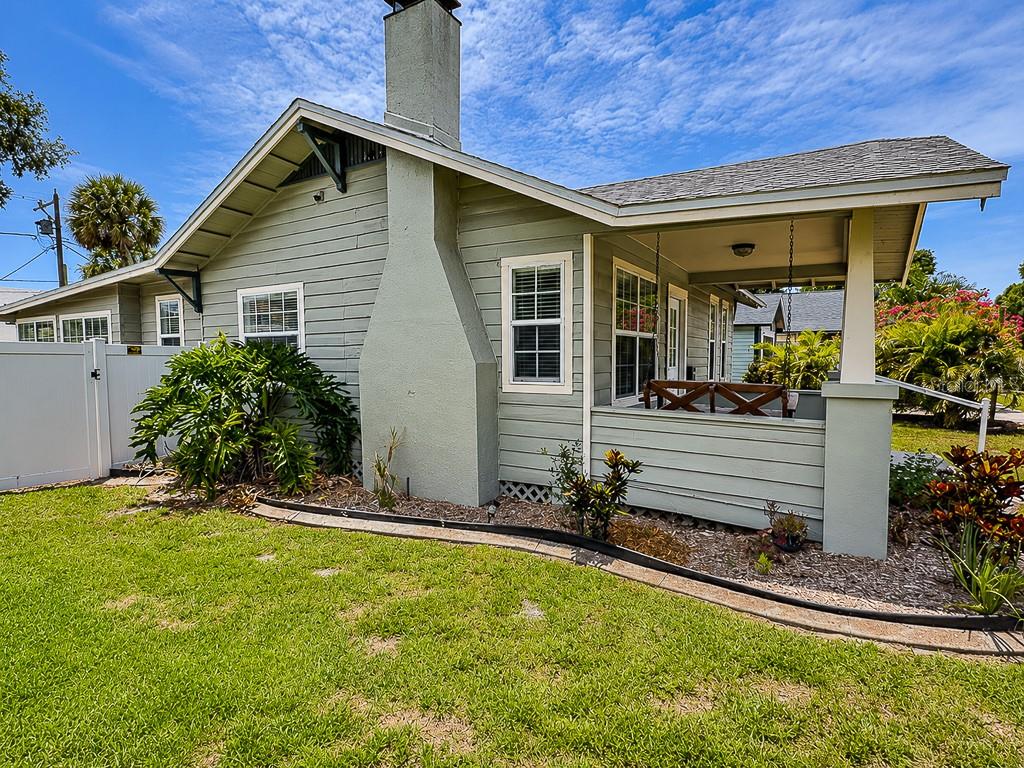
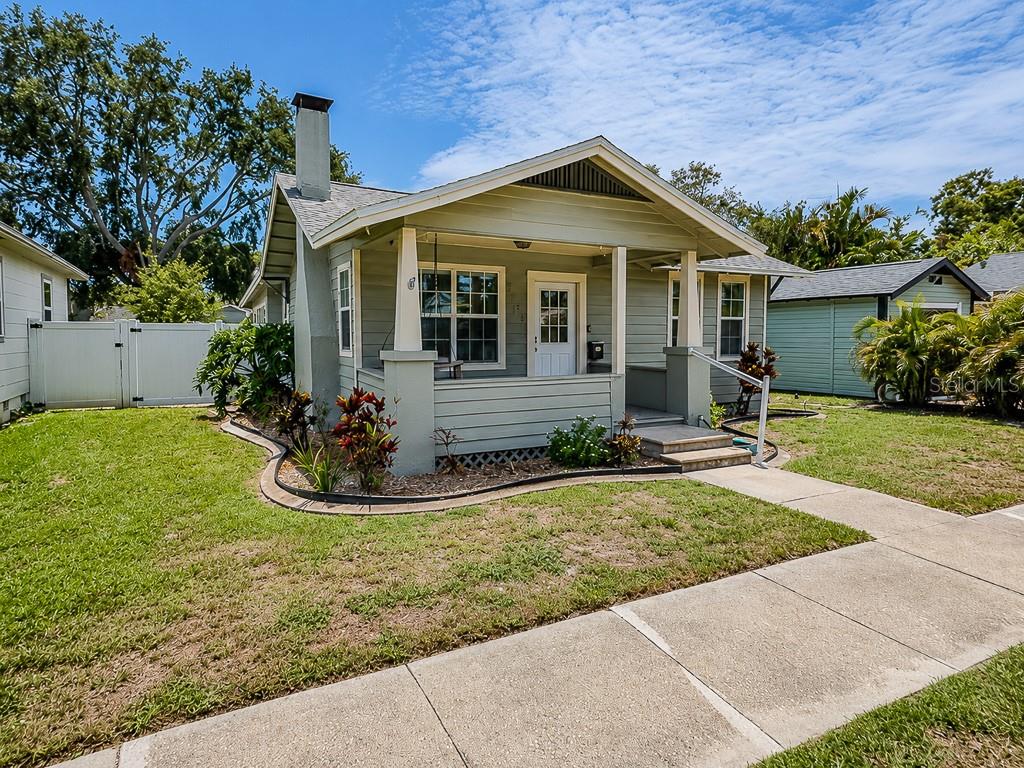
Discover the perfect blend of historic charm and modern convenience in this beautifully maintained 3-bedroom, 2-bath home located in the highly desirable Historic Kenwood neighborhood. Rich in character yet thoughtfully updated, residence showcases timeless architectural details including original hardwood floors, graceful doorways, abundant natural light, and classic craftsmanship throughout. Enjoy relaxing on the inviting front porch while taking in the neighborhood's charm before stepping inside to a spacious, open living and dining room combination featuring a cozy wood-burning fireplace—perfect for entertaining or everyday living. Gorgeous original hardwood flooring extends throughout the living room, dining room, and bedrooms, adding warmth and elegance to the home. The updated kitchen offers an ideal combination of style and functionality with custom wood cabinetry, tiled countertops, and recessed lighting. Just beyond the kitchen, a large family room provides exceptional flexibility for relaxing, entertaining, or creating a media room and opens directly to the backyard for seamless indoor-outdoor living. The 3 bedrooms continue the home's timeless appeal with hardwood flooring, generous windows, and ample closet space. The beautifully updated bathroom features classic tile, pedestal sinks, and one with a large walk-in shower and the other with a tub blending vintage character with modern comfort. Significant improvements include a **new roof (2016)** and **new A/C (late 2022)** for added peace of mind and energy efficiency. Outside, enjoy a large privacy-fenced backyard ideal for pets, gardening, or entertaining, along with a rear-entry one-car garage accessed from the alley, offering generous storage and convenience. Mature tropical landscaping and exceptional curb appeal complete this inviting Historic Kenwood property. Located just minutes from vibrant downtown St. Petersburg, award-winning restaurants, shopping, museums, waterfront parks, and easy access to I-275, this exceptional home offers the rare opportunity to enjoy historic character with modern updates in one of St. Petersburg's most sought-after neighborhoods. Don't miss your chance to own this distinctive Historic Kenwood gem that perfectly combines timeless craftsmanship, thoughtful updates, and an unbeatable location.
| 3 hours ago | Listing updated with changes from the MLS® | |
| 4 hours ago | Listing first seen on site |

Listing information is provided by Participants of the Stellar MLS. IDX information is provided exclusively for personal, non-commercial use, and may not be used for any purpose other than to identify prospective properties consumers may be interested in purchasing. Information is deemed reliable but not guaranteed. Properties displayed may be listed or sold by various participants in the MLS Copyright 2026, Stellar MLS.
Last checked: 2026-07-22 12:55 PM EDT
Did you know? You can invite friends and family to your search. They can join your search, rate and discuss listings with you.